Chaphuts Developers plans, builds and finishes premium homes and commercial spaces across Kenya — from architectural concept to the last coat of paint.
From the first sketch to the final furniture placement, Chaphuts Developers keeps design, construction and interiors inside a single accountable team — so nothing is lost in translation between the architect, the contractor and the interior finisher.
Concept through to construction-ready drawings, tailored to your plot, budget and brief.
Learn moreTurnkey home building on our priced typologies or your bespoke design, foundation to roofline.
Learn moreOffices, retail and mixed-use developments delivered to programme and specification.
Learn moreSpatial planning, material selection and lighting design that feels considered, not decorated.
Learn moreTurnkey finishing, joinery and furnishing — move-in ready, on the day you're promised.
Learn moreA single point of accountability across every trade, supplier and site inspection.
Learn more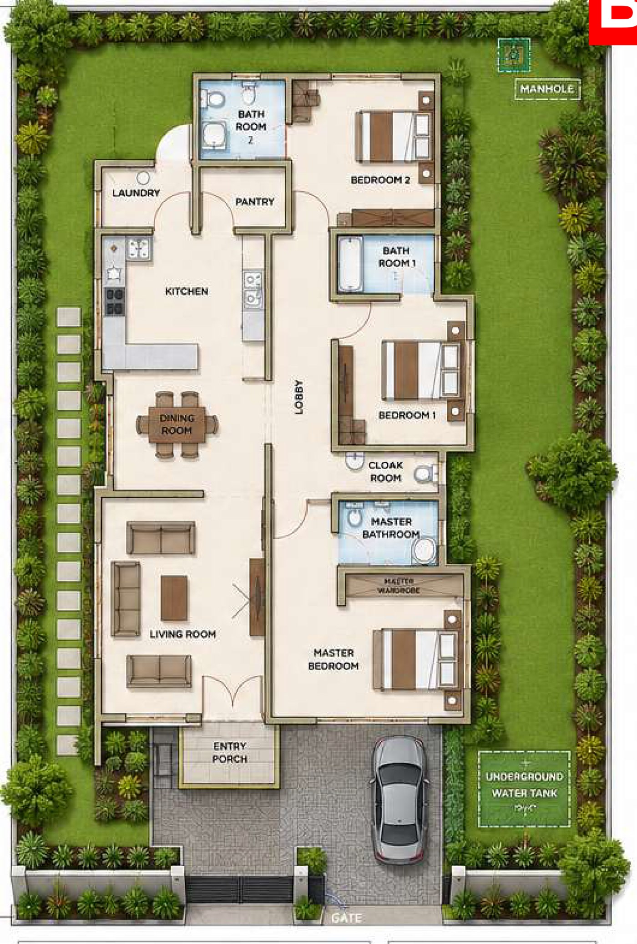
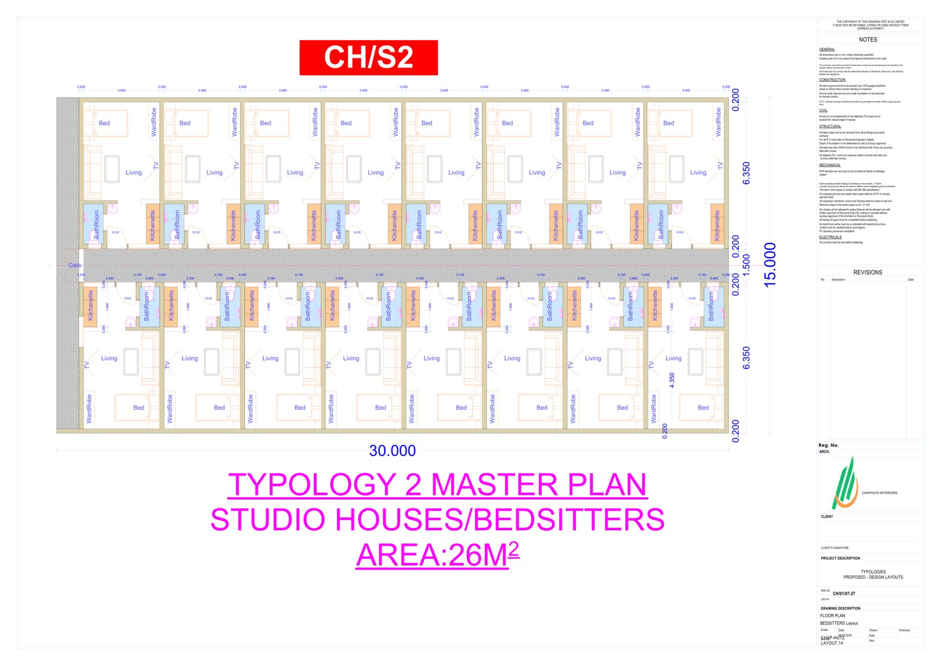
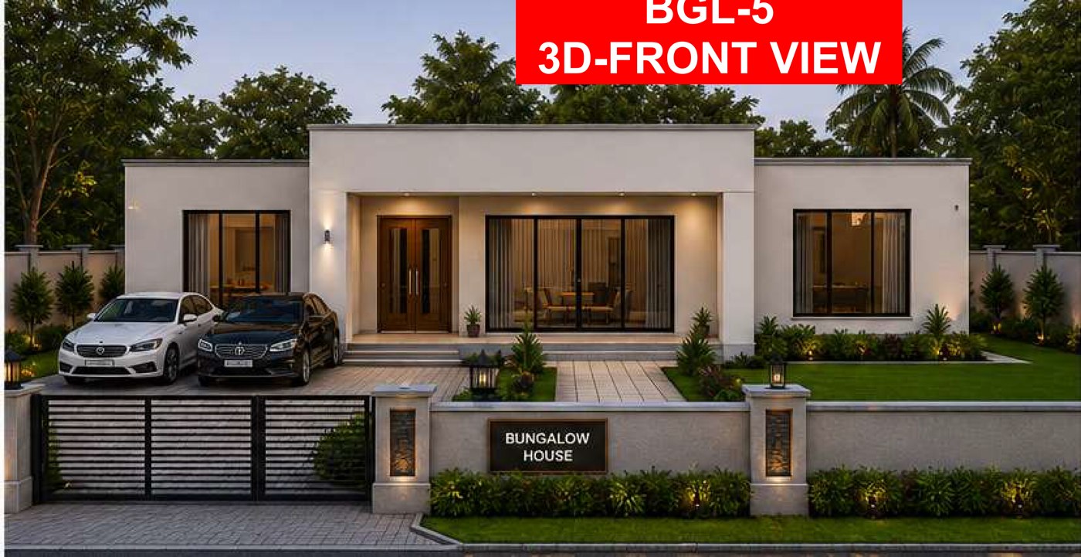
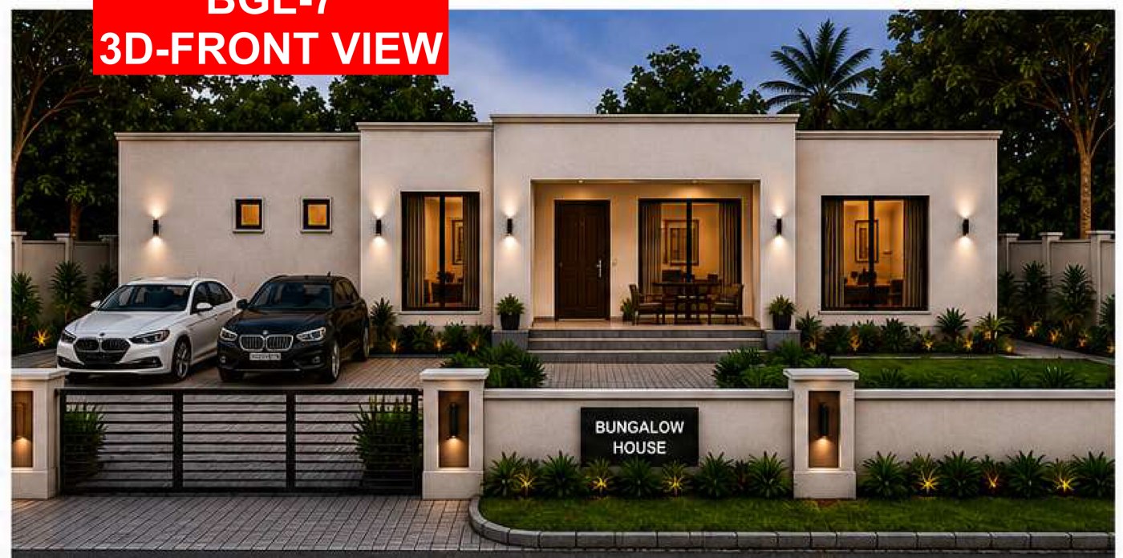
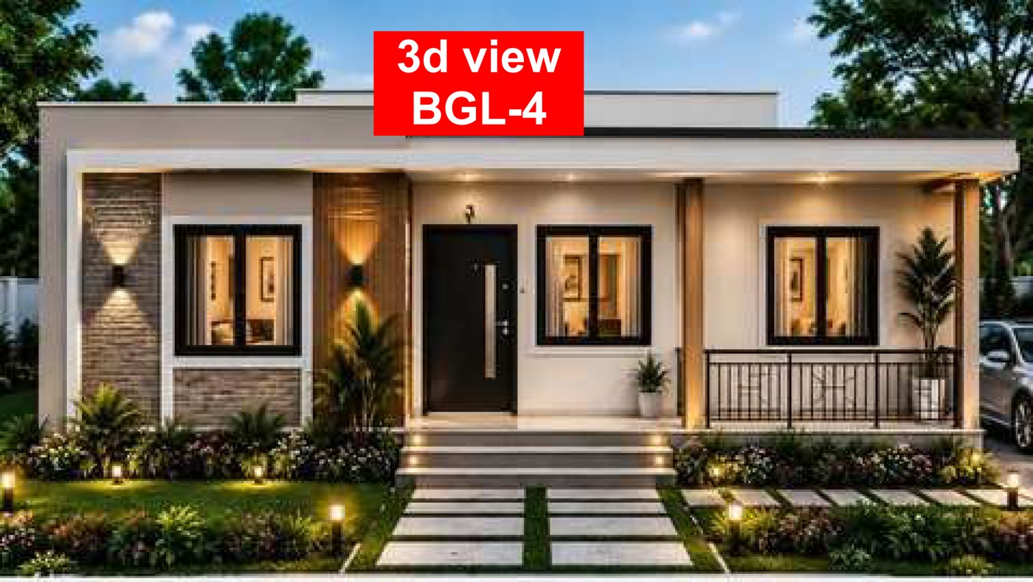
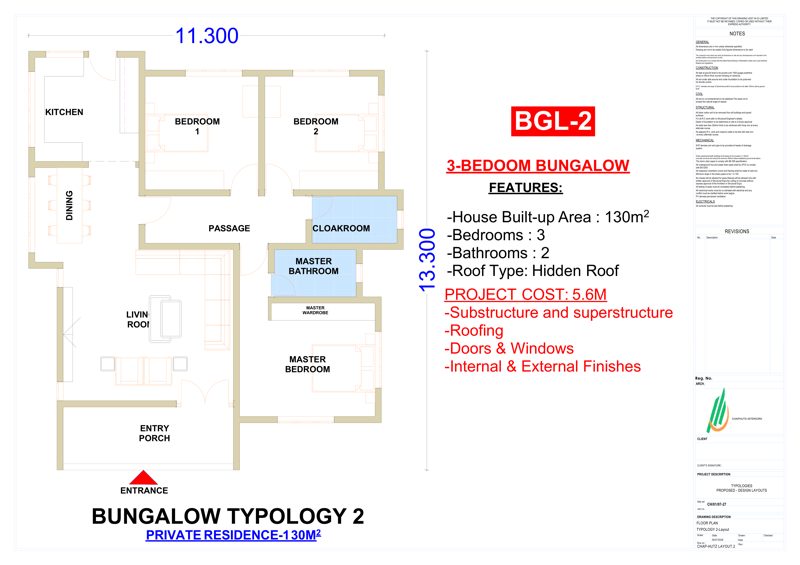
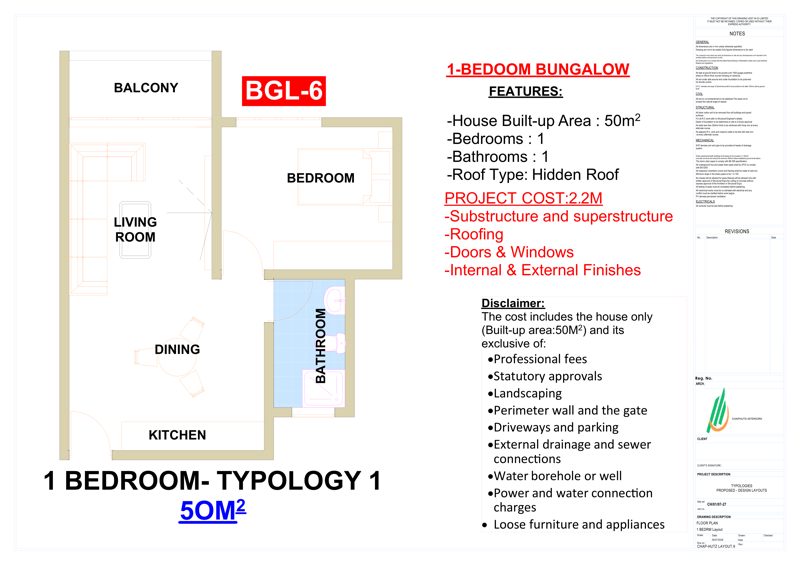
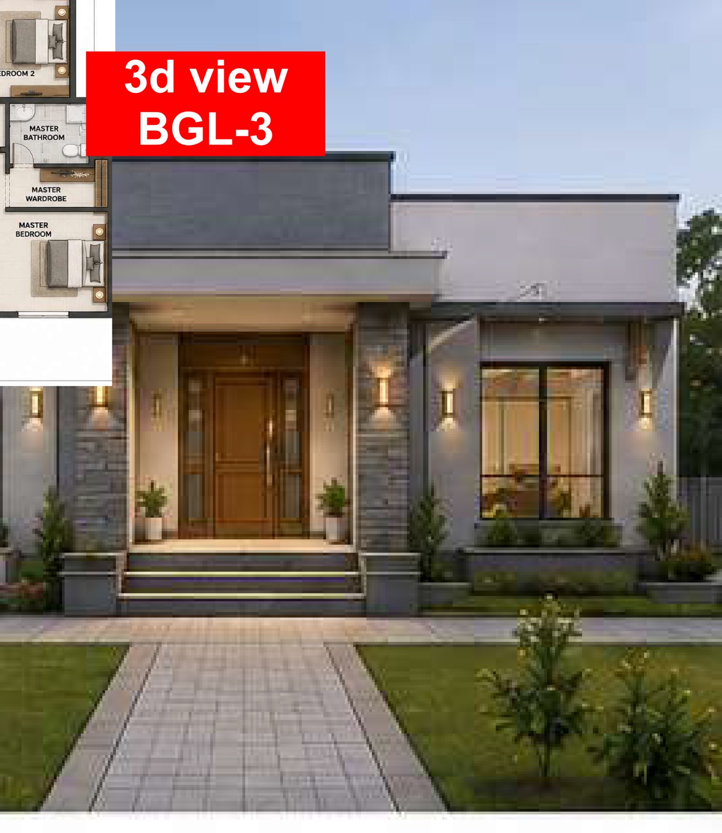
Every typology below is fully priced, drawn and specified — from a 26m² bedsitter to a 170m² four-bedroom family home.
We listen to the brief, the plot and the budget.
Site analysis, feasibility and typology selection.
Architectural drawings and interior concepts.
Statutory submissions and county approvals.
Substructure through roofing, on programme.
Independent checks at every construction stage.
Finishes, fittings and fixtures installed.
Snagging, final inspection and sign-off.
Keys, documentation and after-care briefing.
Completed units at Prime Build Juja are channelled to off-takers we work with directly, so every typology reaches a buyer ready to move.
Kenyans abroad building a home to return to.
Group off-take arrangements for members' housing.
Financial institutions marketing to their retail customers.
Direct purchasers buying to live in or let out.
Prime Build Juja sits on 20 acres of subdivided land, with nine typologies already priced, drawn and ready to build — a rare combination of scale and readiness for a financing or off-take partner.
Every typology is quoted with a clear cost breakdown and disclaimer of exclusions.
One accountable team across architecture, construction and interiors.
Technical design, sales & marketing, and project management leads in place.
Can't find what you're looking for? Get in touch and our team will respond within one business day.
Each typology price covers substructure and superstructure, roofing, doors and windows, and internal and external finishes. It excludes professional fees, statutory approvals, landscaping, perimeter walling and gate, driveways and parking, external drainage and sewer connections, water borehole or well, power and water connection charges, and loose furniture and appliances — see each typology page for the full disclaimer.
Yes. Every typology is a starting point — our architectural design team can adjust room layouts, finishes and elevations to suit your plot and preferences.
The project sits on 20 acres of land in Juja, subdivided into serviced residential plots across the priced typologies shown on this site.
We partner with financial institutions, SACCOs and chamas on marketing and buy-and-build facilities. Get in touch to request our investor and off-take pack.
Timelines vary by typology and site conditions; our project management team provides a detailed programme at the planning stage.
Tell us about your plot, your typology of choice, or your investment interest — our team responds within one business day.
Book Your Consultation