House Typologies & Pricing

Nine fully priced designs — from a 26m² bedsitter to a 170m² four-bedroom family home. Every price includes substructure, superstructure, roofing, doors, windows and finishes.

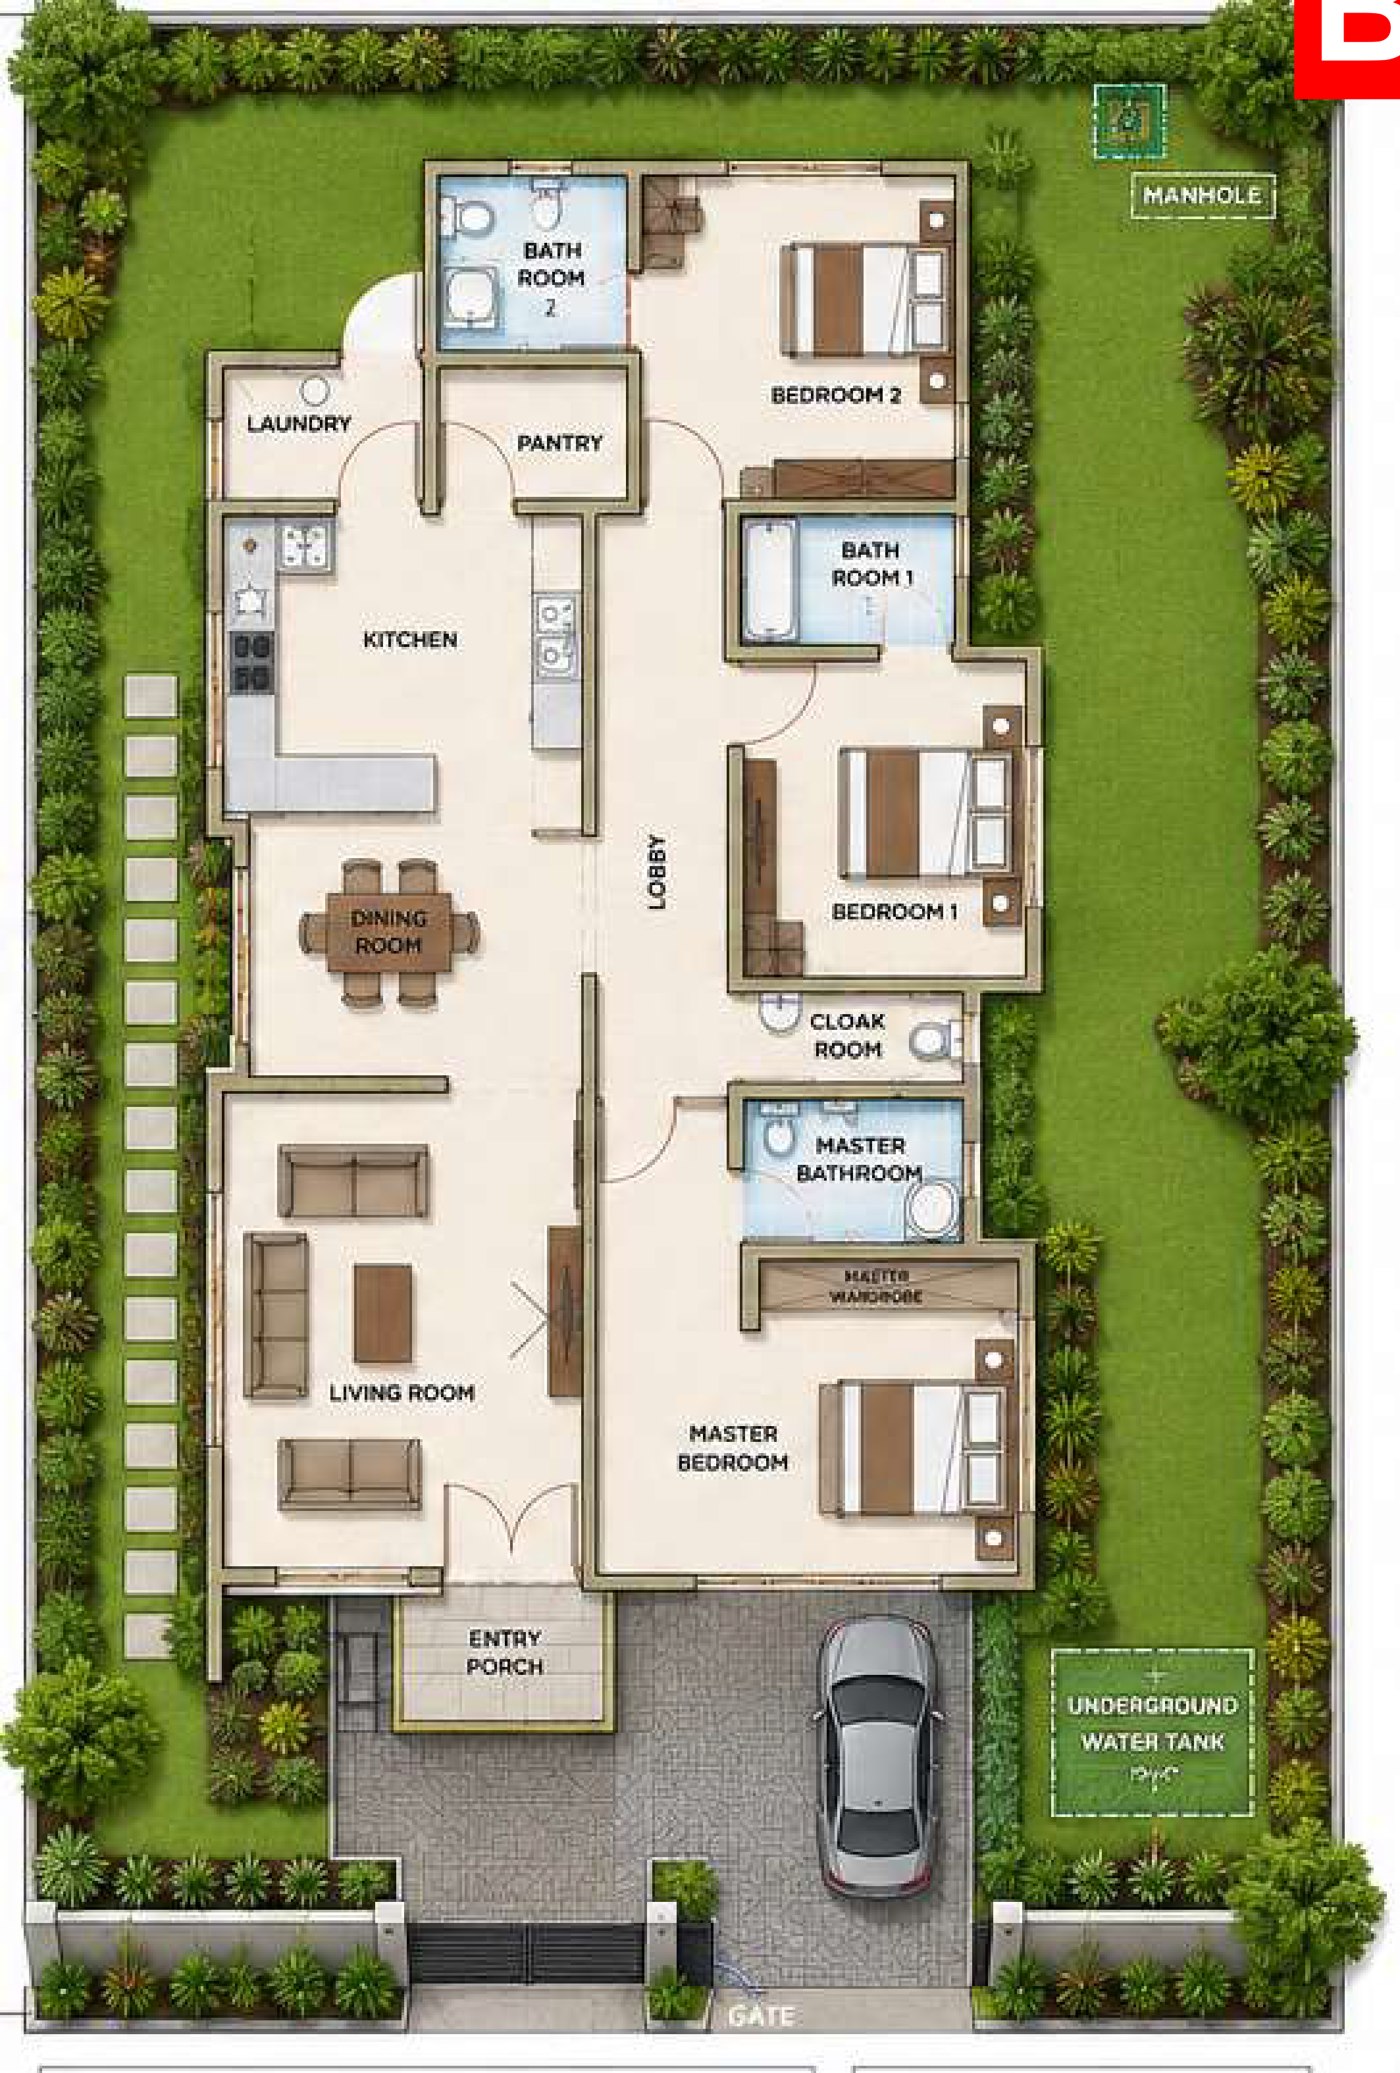
3-Bedroom All-Ensuite Bungalow — BGL-1 floor plan and render KES 6.5M BGL-1

3-Bedroom All-Ensuite Bungalow

bungalow · Hidden Roof
3 Bed 2 Bath 150 m²
View Details
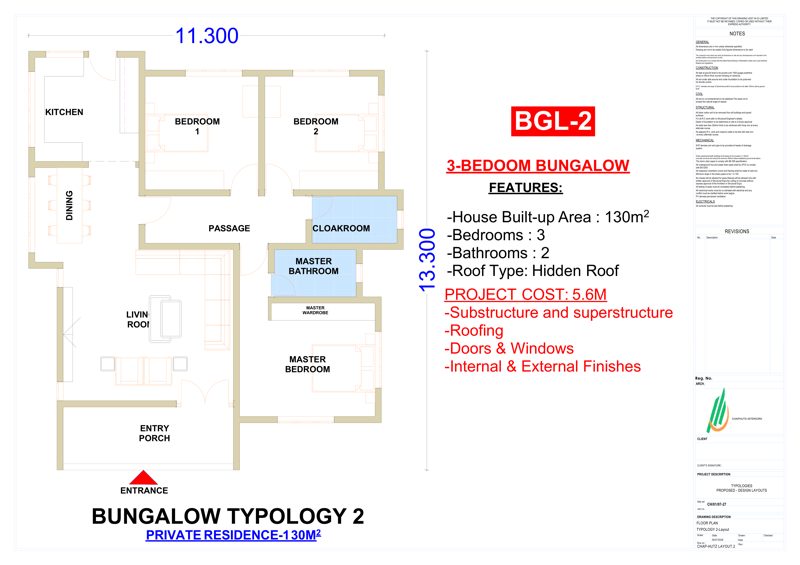
3-Bedroom Bungalow — Private Residence — BGL-2 floor plan and render KES 5.6M BGL-2

3-Bedroom Bungalow — Private Residence

bungalow · Hidden Roof
3 Bed 2 Bath 130 m²
View Details
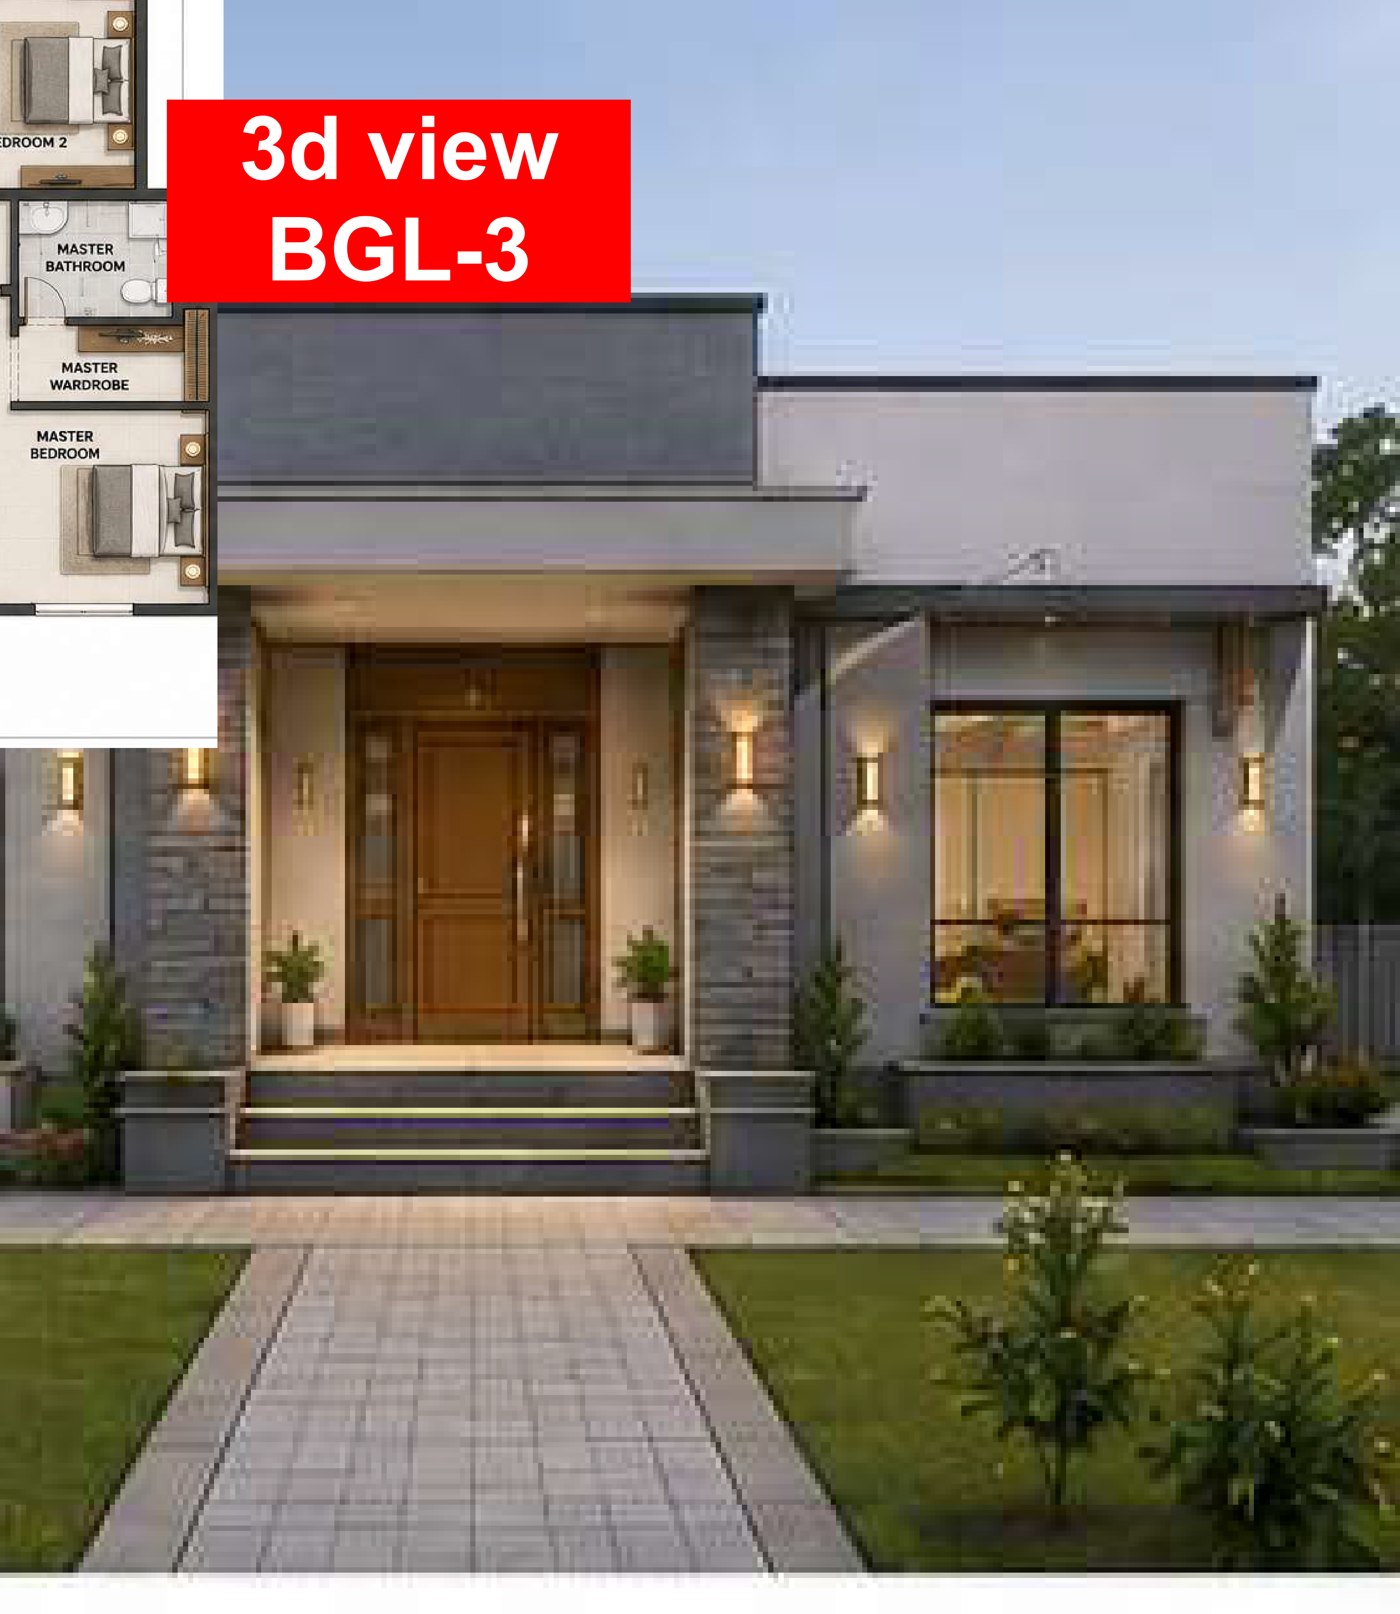
3-Bedroom Bungalow — BGL-3 floor plan and render KES 6.9M BGL-3

3-Bedroom Bungalow

bungalow · Hidden Roof
3 Bed 3 Bath 160 m²
View Details
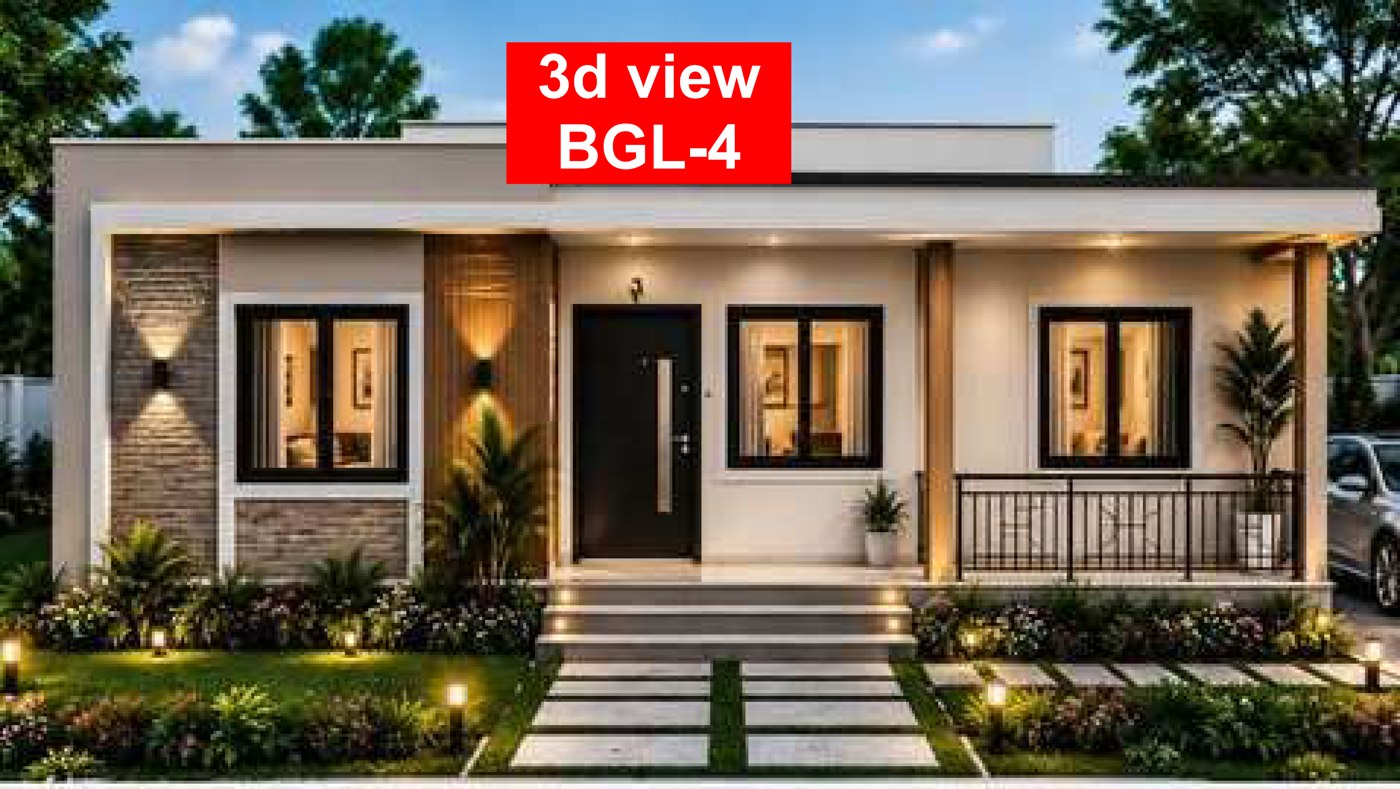
3-Bedroom Bungalow — BGL-4 floor plan and render KES 5.0M BGL-4

3-Bedroom Bungalow

bungalow · Hidden Roof
3 Bed 3 Bath 115 m²
View Details
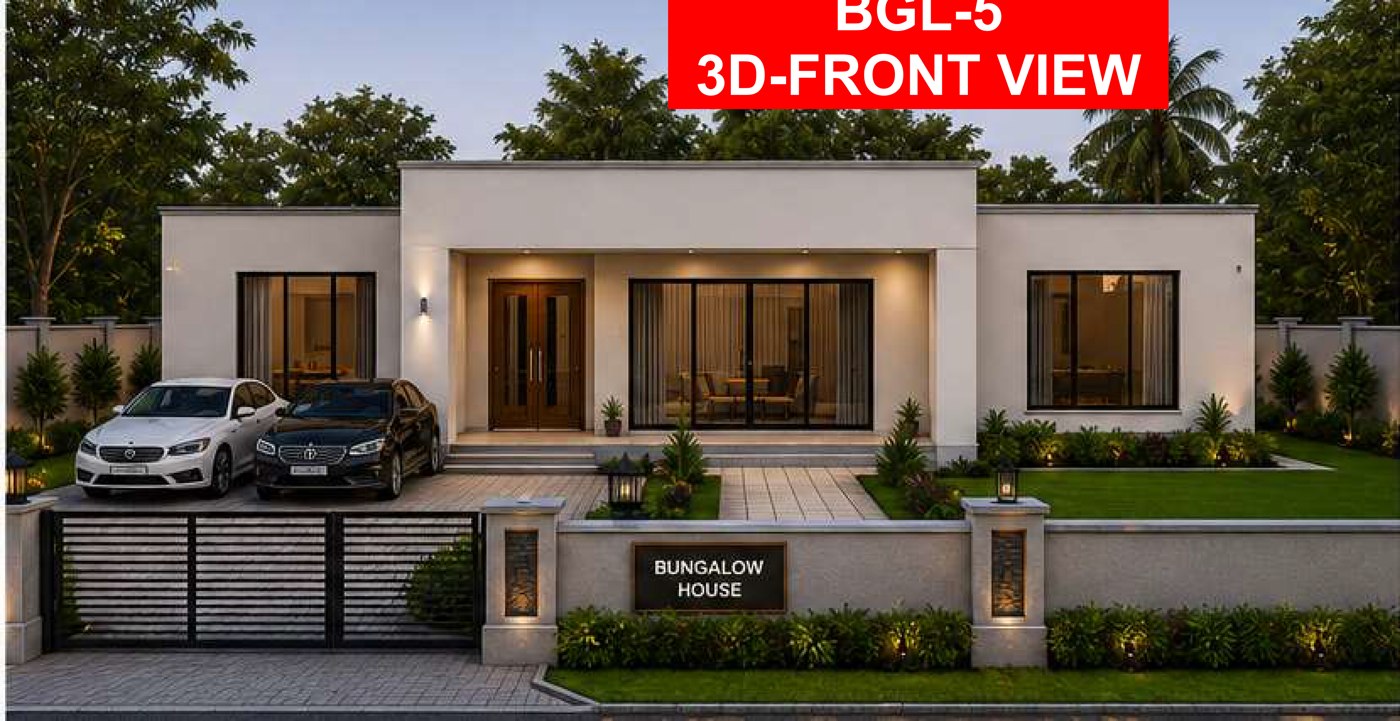
4-Bedroom Bungalow — BGL-5 floor plan and render KES 7.4M BGL-5

4-Bedroom Bungalow

bungalow · Hidden Roof
4 Bed 3 Bath 170 m²
View Details
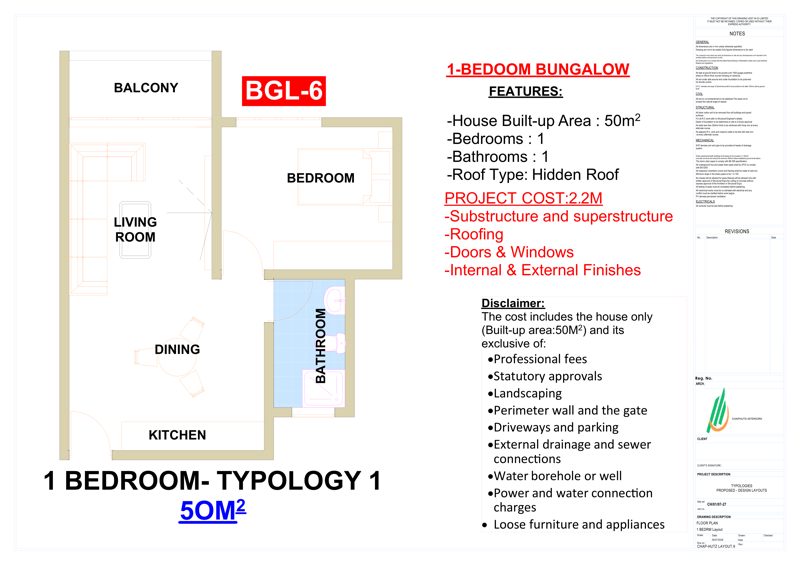
1-Bedroom Bungalow — BGL-6 floor plan and render KES 2.2M BGL-6

1-Bedroom Bungalow

bungalow · Hidden Roof
1 Bed 1 Bath 50 m²
View Details
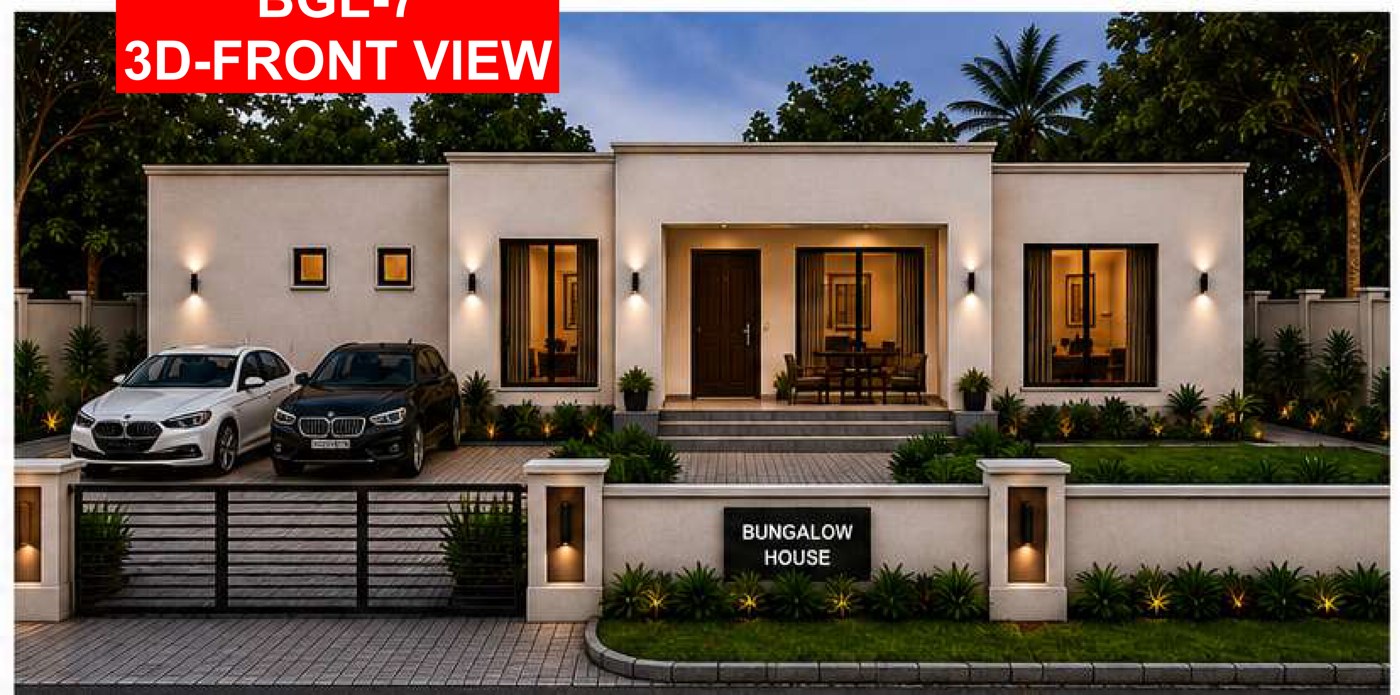
3-Bedroom Bungalow — BGL-7 floor plan and render KES 4.6M BGL-7

3-Bedroom Bungalow

bungalow · Hidden Roof
3 Bed 3 Bath 107 m²
View Details
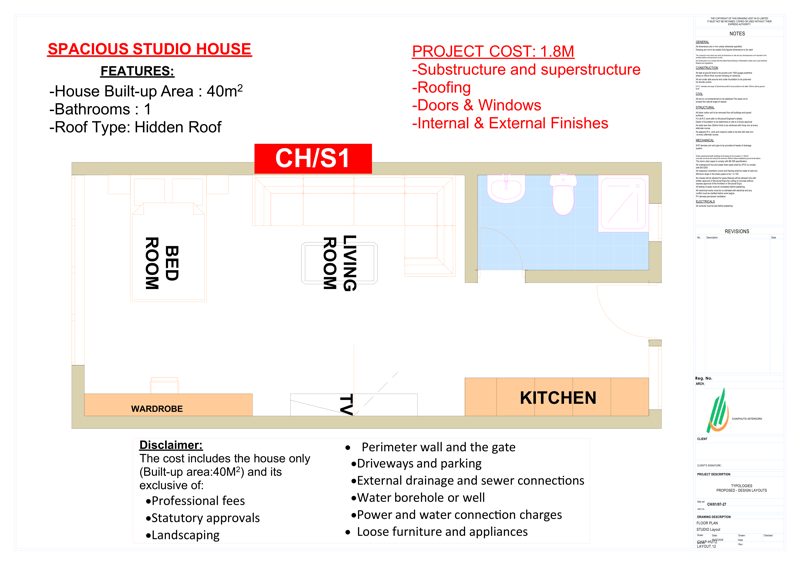
Spacious Studio House — CH/S1 floor plan and render KES 1.8M CH/S1

Spacious Studio House

studio · Hidden Roof
1 Bed 1 Bath 40 m²
View Details
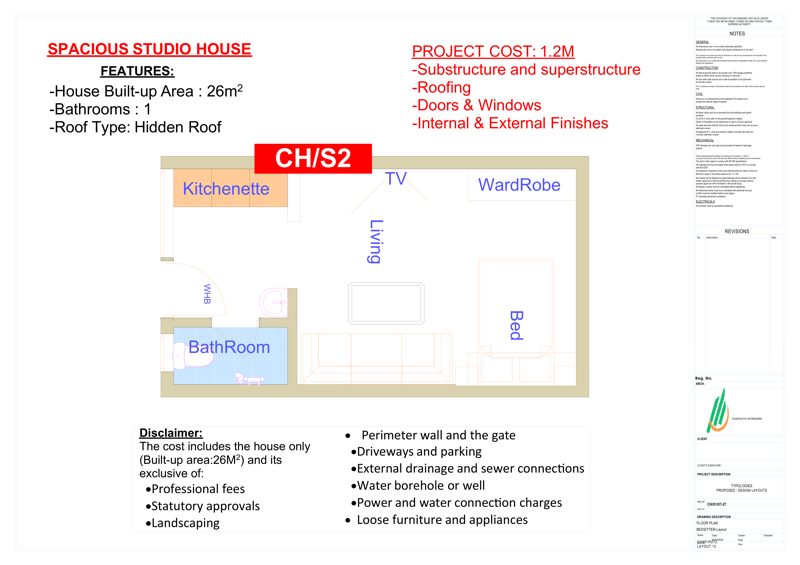
Studio House / Bedsitter — CH/S2 floor plan and render KES 1.2M CH/S2

Studio House / Bedsitter

studio · Hidden Roof
1 Bed 1 Bath 26 m²
View Details

Don't see the exact fit?

Our architectural design team can adapt any typology, or design a bespoke home for your plot from scratch.

Talk to Our Design Team
Talk to our Agent